FORESTRY BY NOBLE
FORESTRY BY NOBLE
🐾 WEEKEND ECO VILLE & PLOTS FOR 2, 3 BHK HOMES

FORESTRY BY NOBLE

Where Luxury Lives in the Wild

Your oasis in Gir wilderness. Set amidst the natural sanctuary of the Asiatic Lion, mature mango orchards, and the gentle breeze of the Madhuwanti River.
Scroll to Discover
0 Exclusive Plots
0+ Wildlife & Bird Species
2 & 3 BHK Bungalow Plans
0 Noble Group Heritage
A Life Rooted in Nature
Project Location

Karsangadh, Sasan–Mendarda Highway

Gir, Gujarat

Introduction

A Life Rooted in Nature

Imagine walking in your own mango orchard, sipping your favourite brew in the balcony with a view of greens in your surroundings, the cold breeze from the river sweeping you on your terrace or the Gir forest just in your backyard. Too magical to believe? But Forestry by Noble is for real! You can design your home as per your will and ideas and make it your own - A home away from home, to rejuvenate your life!
2 & 3 BHK Customizable Villas
Madhuwanti River In Close Proximity
Discover Homes & Plots
Heritage & Excellence

A Legacy Built Over Decades

Noble Group, a seed that was sown three decades ago, is now a forest spread out wide and far across diverse sectors.

1991
Founded In

1991

What started as a Real Estate company in the year 1991 is a full-fledged conglomerate operating in education, entertainment, hospitality, tech industry, social services, health and wellness, and much more today.

N

NOBLE

infinitely ethical

Driving Excellence Consistently

Driving excellence has been the cornerstone for us at Noble Group, and since its inception everyone involved under the umbrella has made sure that this is delivered consistently.

Ahead-of-Time & Future-Driven

Future-driven and ahead-of-time are the words that define our visions and workings at Noble Group. Anything that we have ever dreamt of has been thought from a two-way perspective and purpose — it has to be a win-win for everyone involved.

The People's Group

Noble Group has rather functioned as People’s Group. Together with Vasuki Hospitality, Forestry brings the gold standard of real estate, hospitality, and nature conservation to Gir.

Sanctuary of the Wild

Welcome to Gir

For a majority who haven’t been to Gir and have only heard of it, Gir is that place on Earth which is home to the last of the Asiatic Lions. But those who have been enchanted by these wild woods know a different Gir.

WILD ROOTED FREE HOME
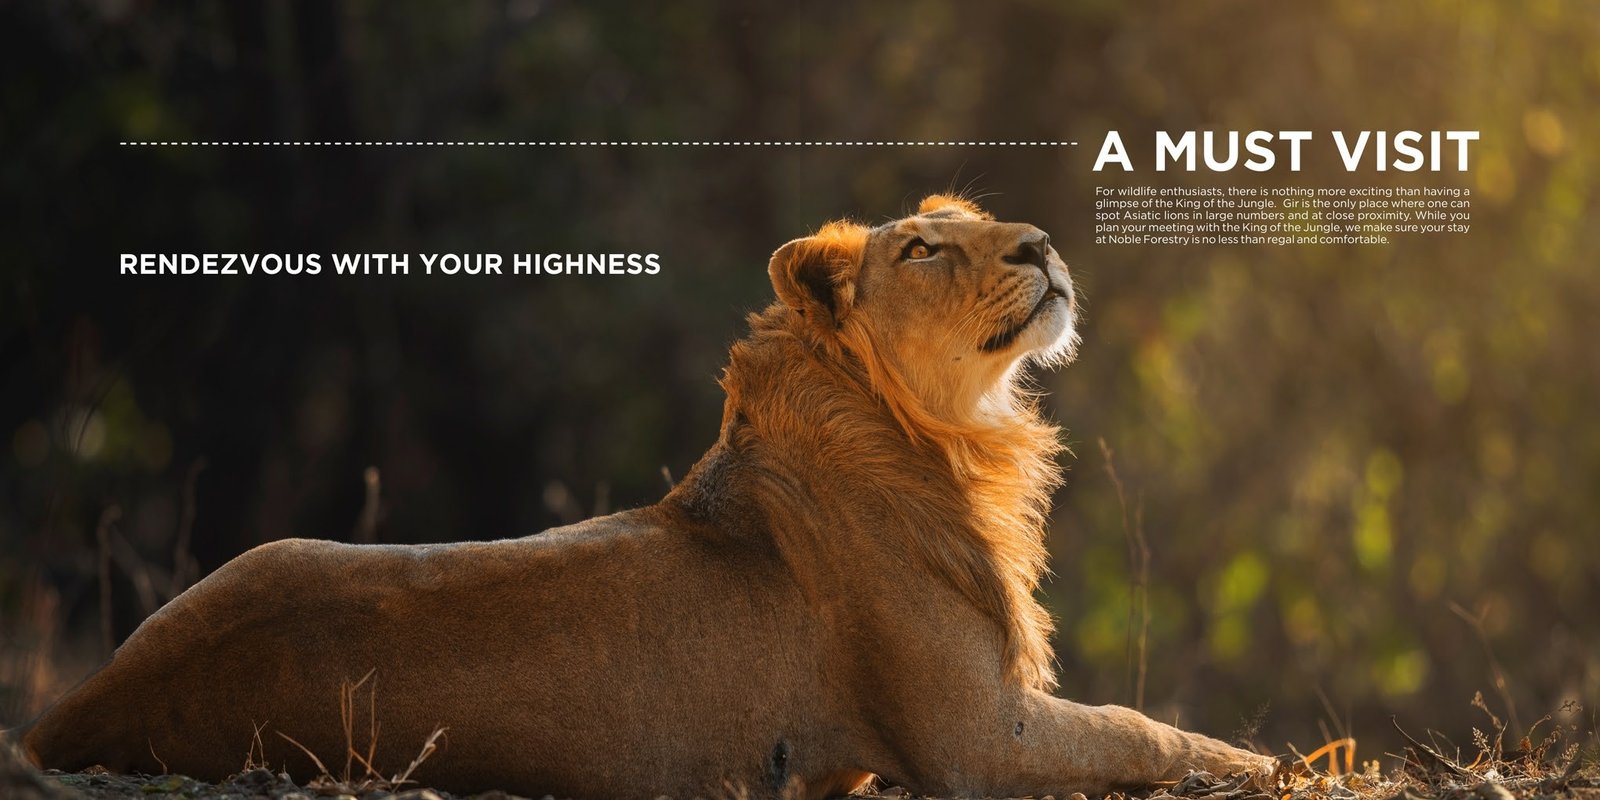
Rendezvous with Your Highness
WILD & REGAL

Rendezvous with Your Highness

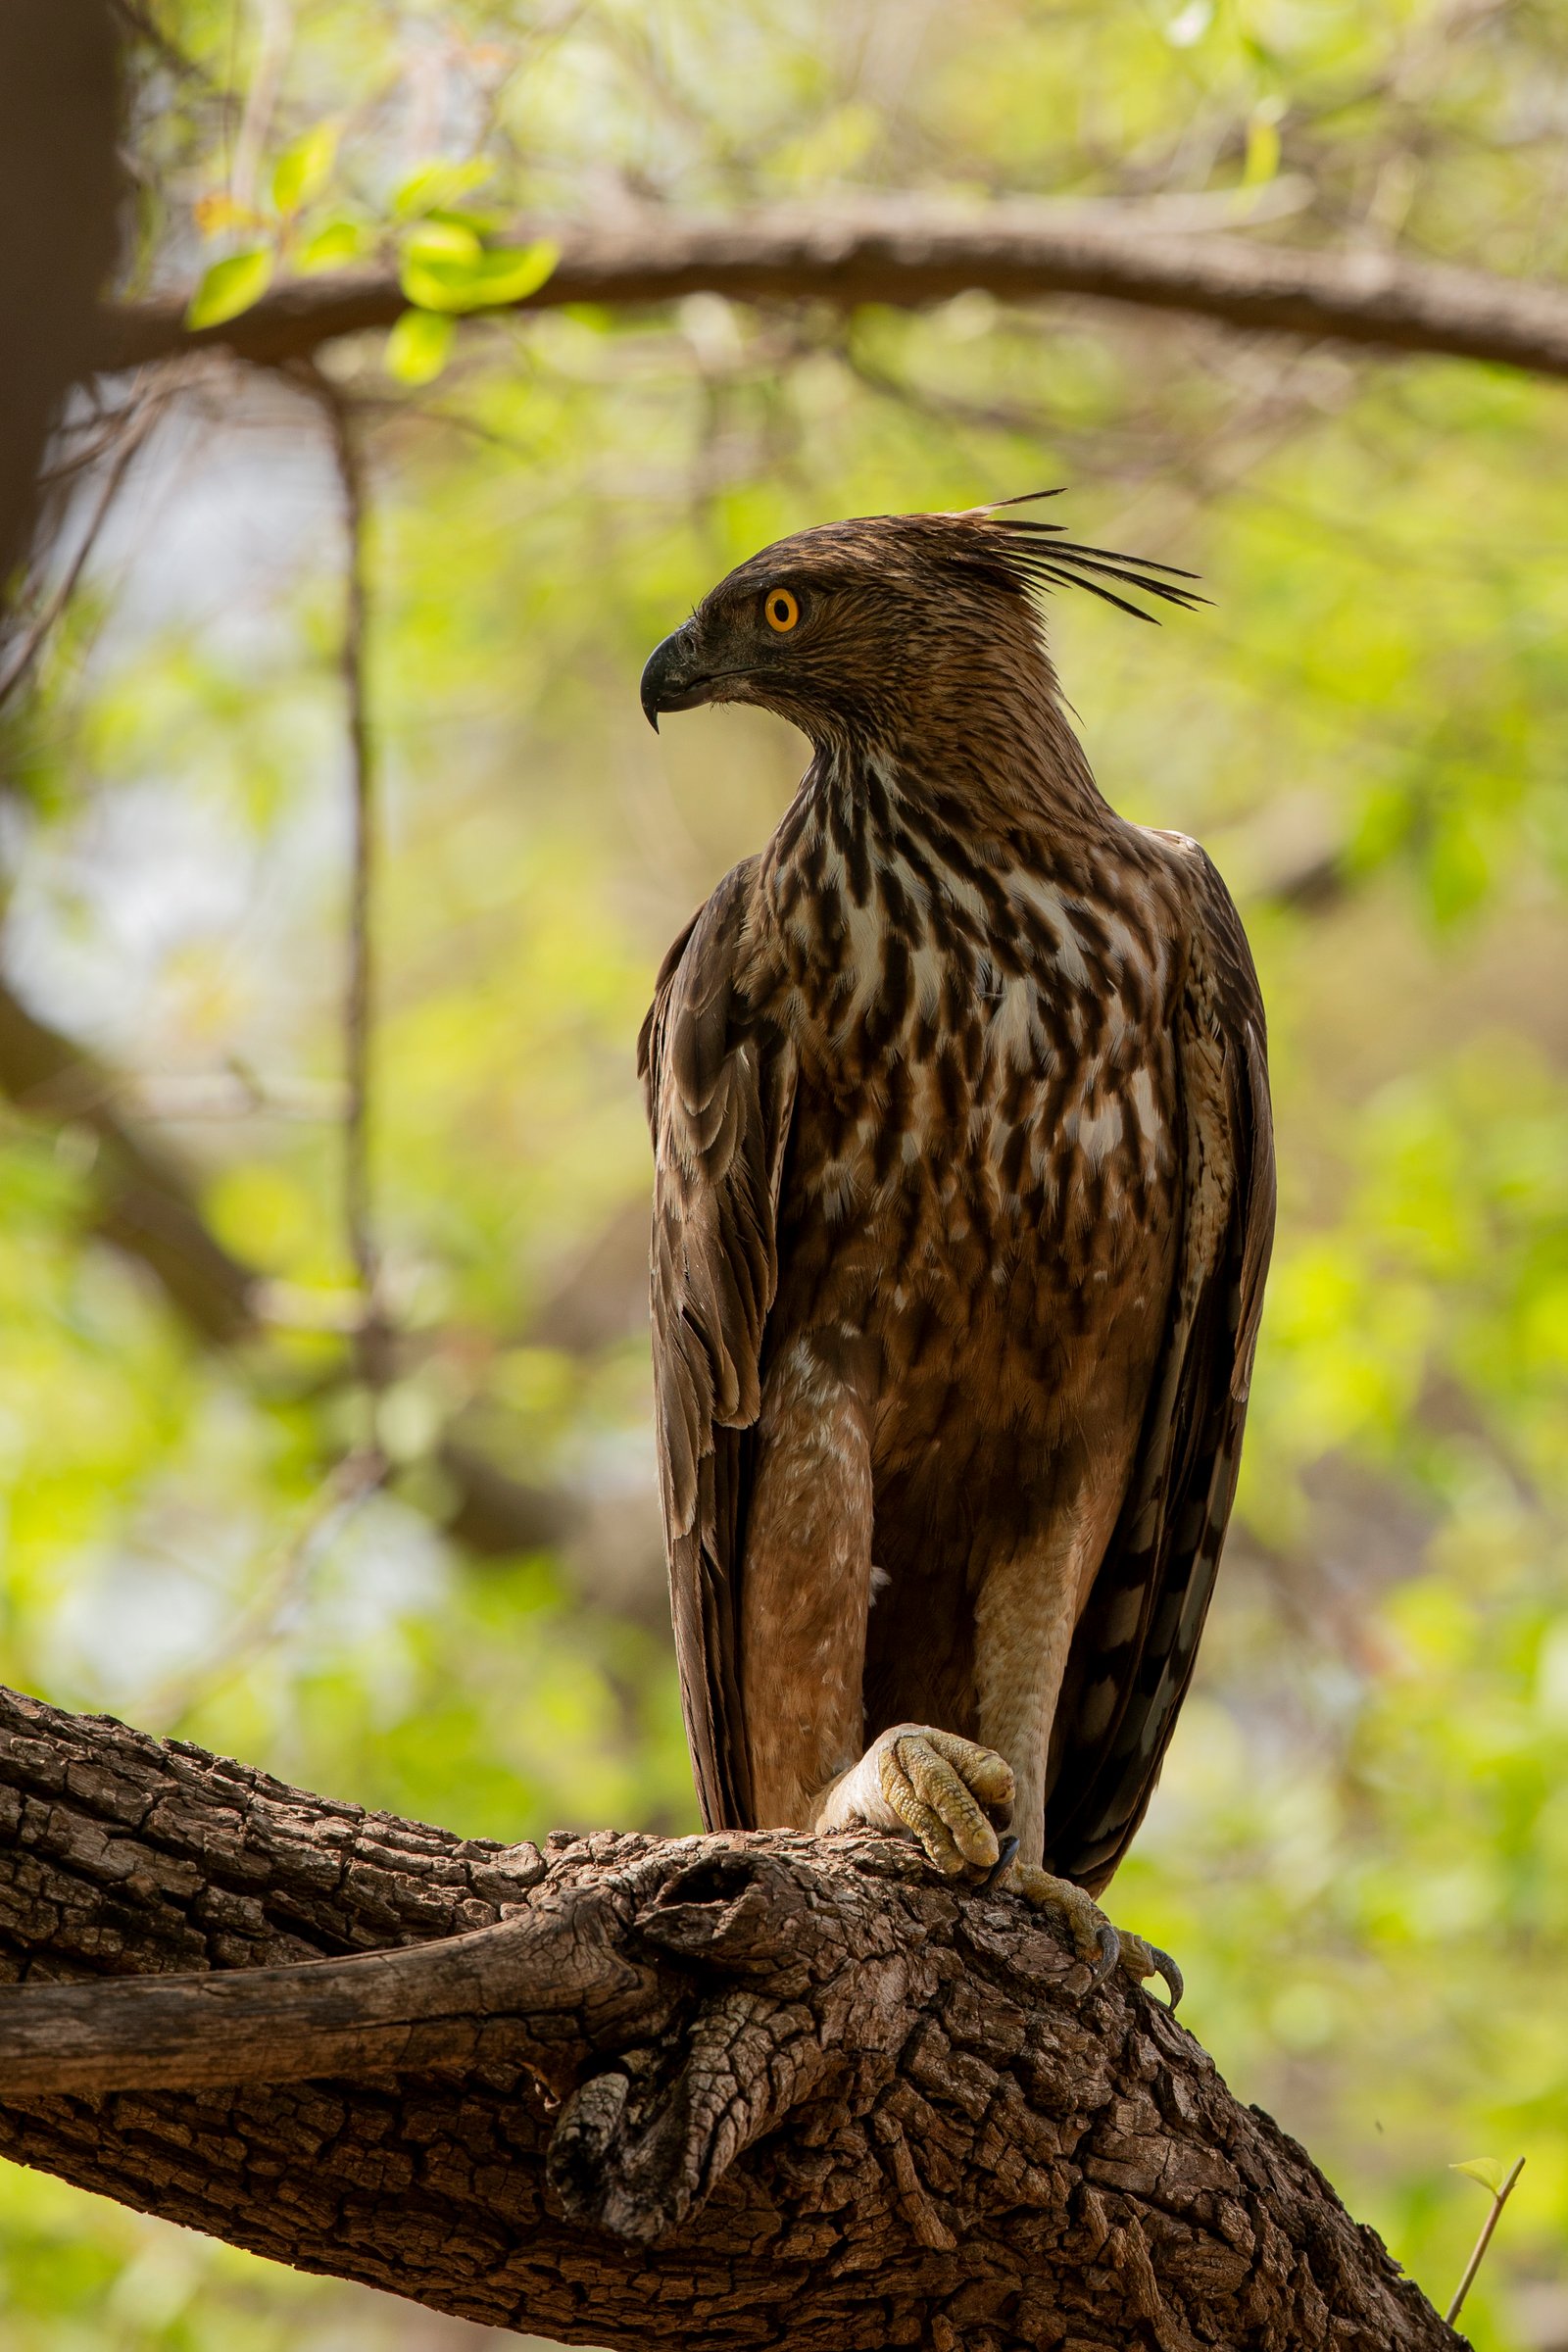
For wildlife enthusiasts, there is nothing more exciting than having a glimpse of the King of the Jungle. Gir is the only place where one can spot Asiatic lions in large numbers and at close proximity.

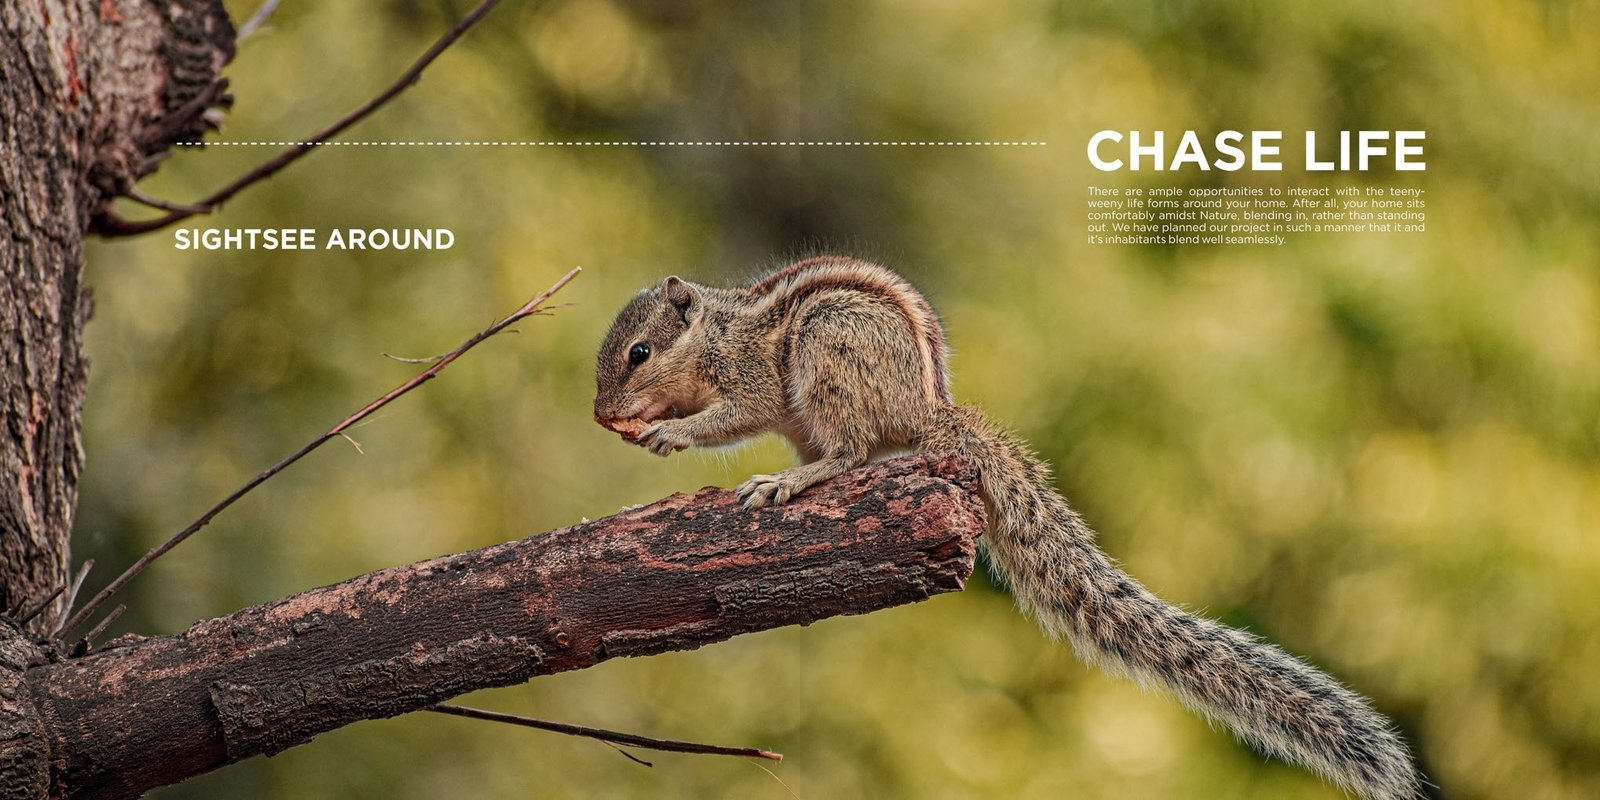
Chase Life & Sightsee
TEENY-WEENY WONDERS

Chase Life & Sightsee

There are ample opportunities to interact with the teeny-weeny life forms around your home. After all, your home sits comfortably amidst Nature, blending in rather than standing out.

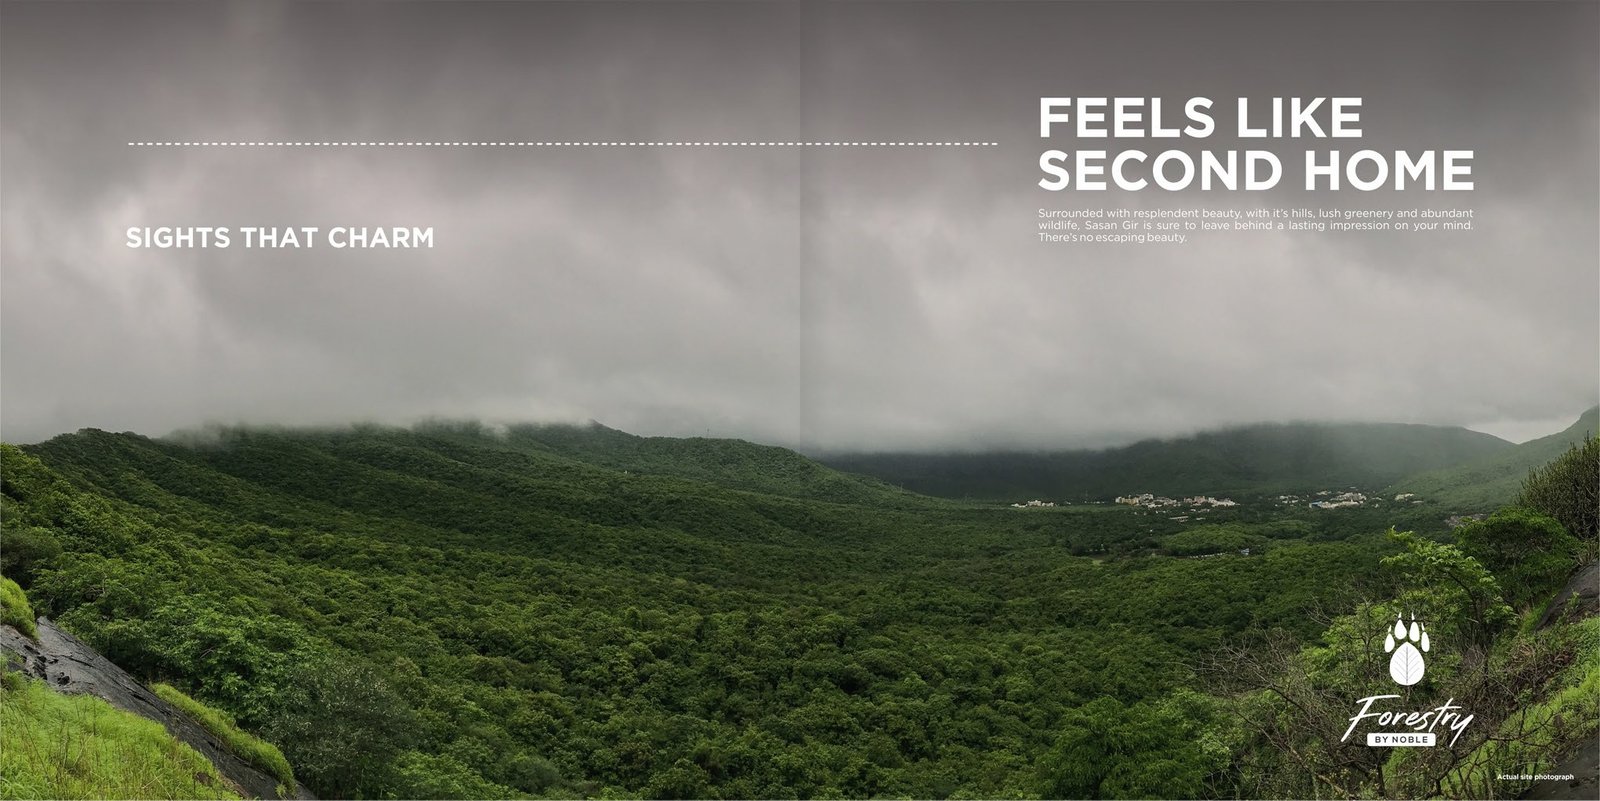
Feels Like Second Home
RESPLENDENT BEAUTY

Feels Like Second Home

Surrounded with resplendent beauty, with its hills, lush greenery and abundant wildlife, Sasan Gir is sure to leave behind a lasting impression on your mind. There is no escaping beauty.

Look Deeper Into Nature
FLORA & FAUNA

Look Deeper Into Nature

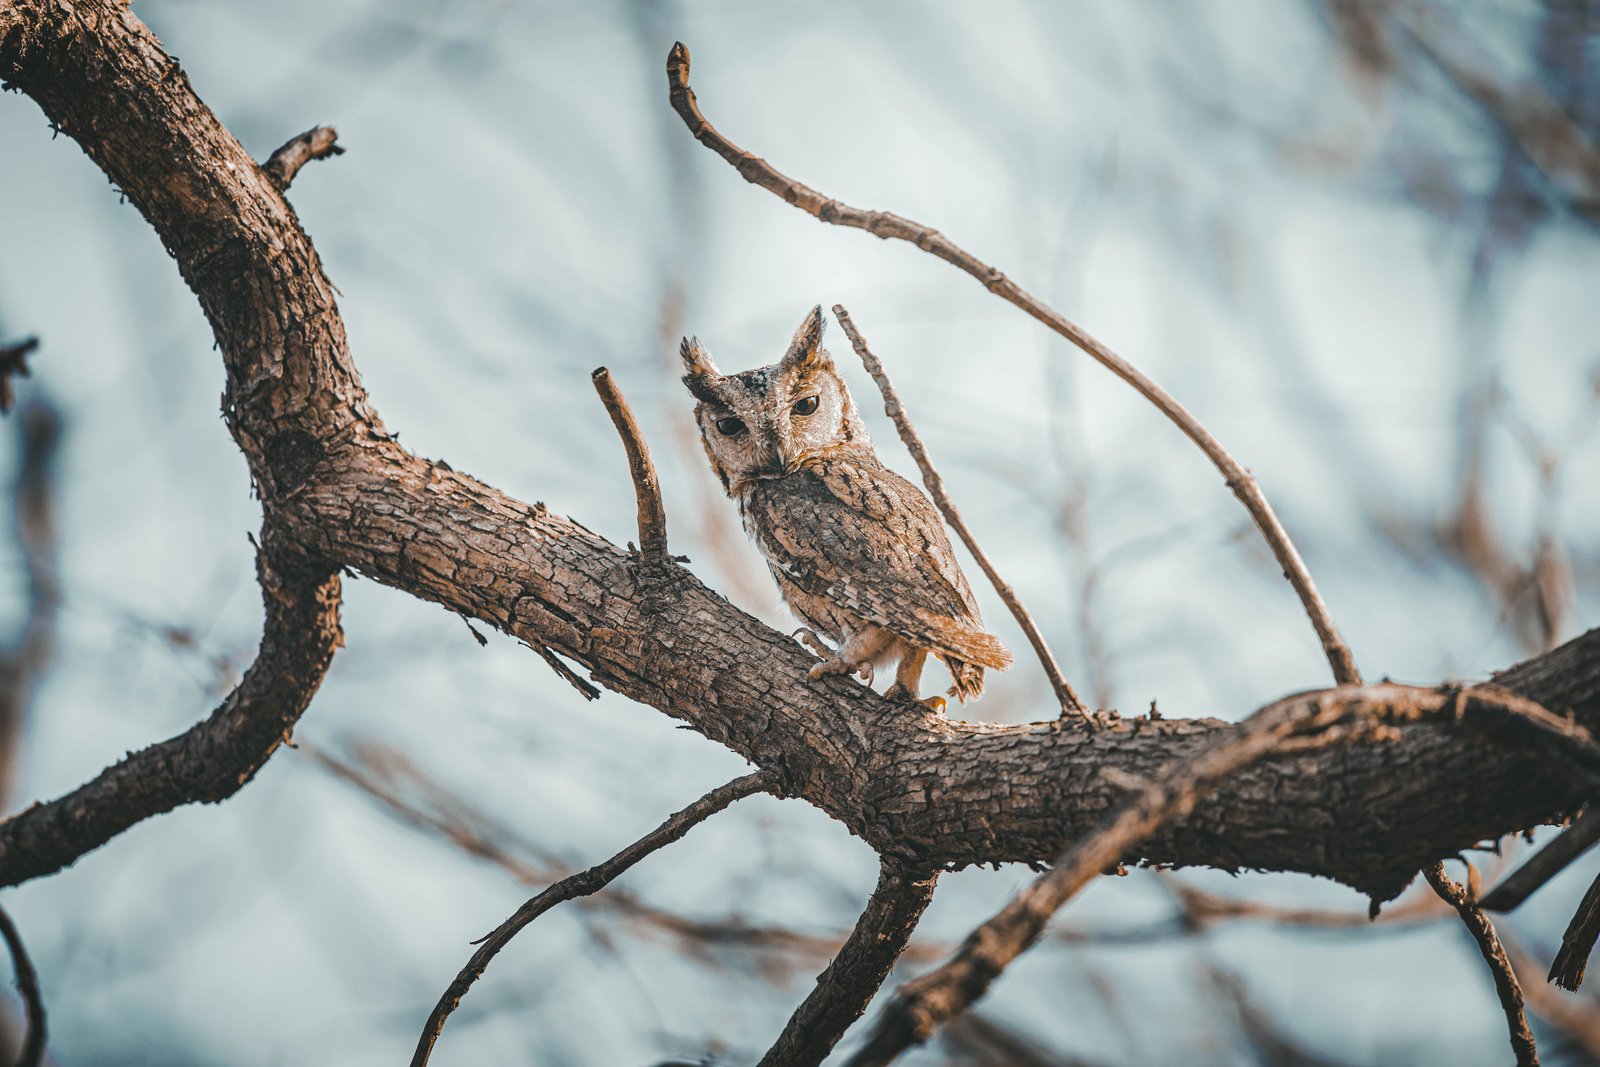
All kinds of flora and fauna await you in this oasis of wonders. Chirping cuckoo birds, fluttering butterflies, parakeets, playful antelopes and the night-time watch guard... the owl.

Living in Harmony

An Experience of a Lifetime

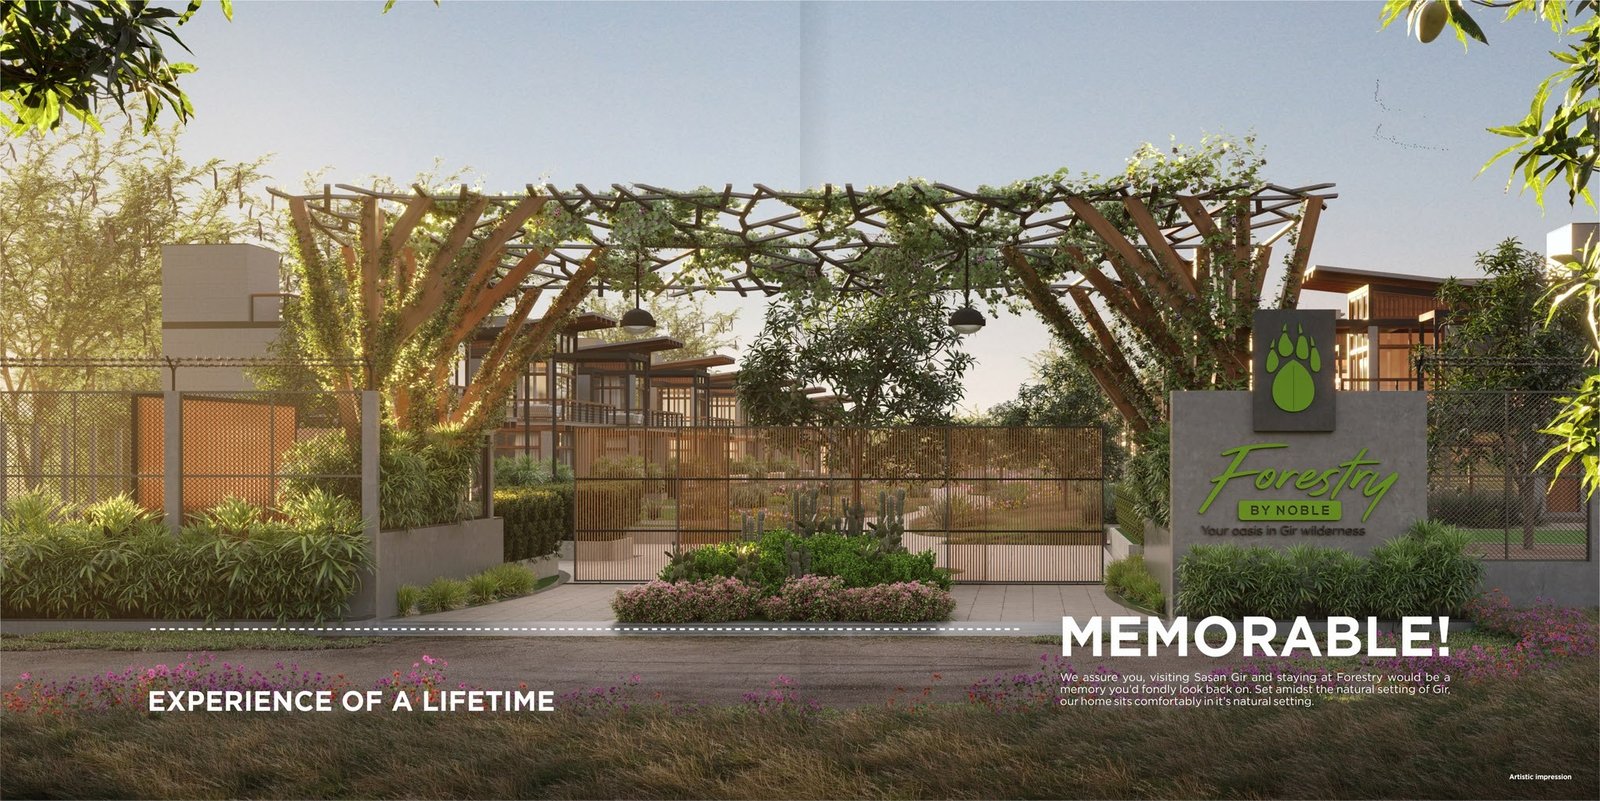
Visiting Sasan Gir and staying at Forestry will be a memory you will fondly look back on. Set amidst the natural setting of Gir, your home sits comfortably in its natural setting.

🌿

Nature

Immersive green surroundings and a life intimately connected with untouched nature.

🦁

Wildlife

Experience the natural habitat and 100+ species of wildlife and birds of the Gir region.

🏡

Scenic Living

Architecture and landscape designed to create a peaceful living experience by the woods.

🔥

Outdoor Living

A lifestyle where indoors and outdoors come together for barbecue parties and leisure.

Wonders of Nature

The Place to Be

The relaxing and lush green environment is the place to be in for one and all. Animals, birds, insects, and us — this habitat appeals to both our adventure as well as relaxation.

✨ 100% Nature Integration 🌊 Fresh River Breeze 🥭 Mango Blossom Mornings
Good Morning!

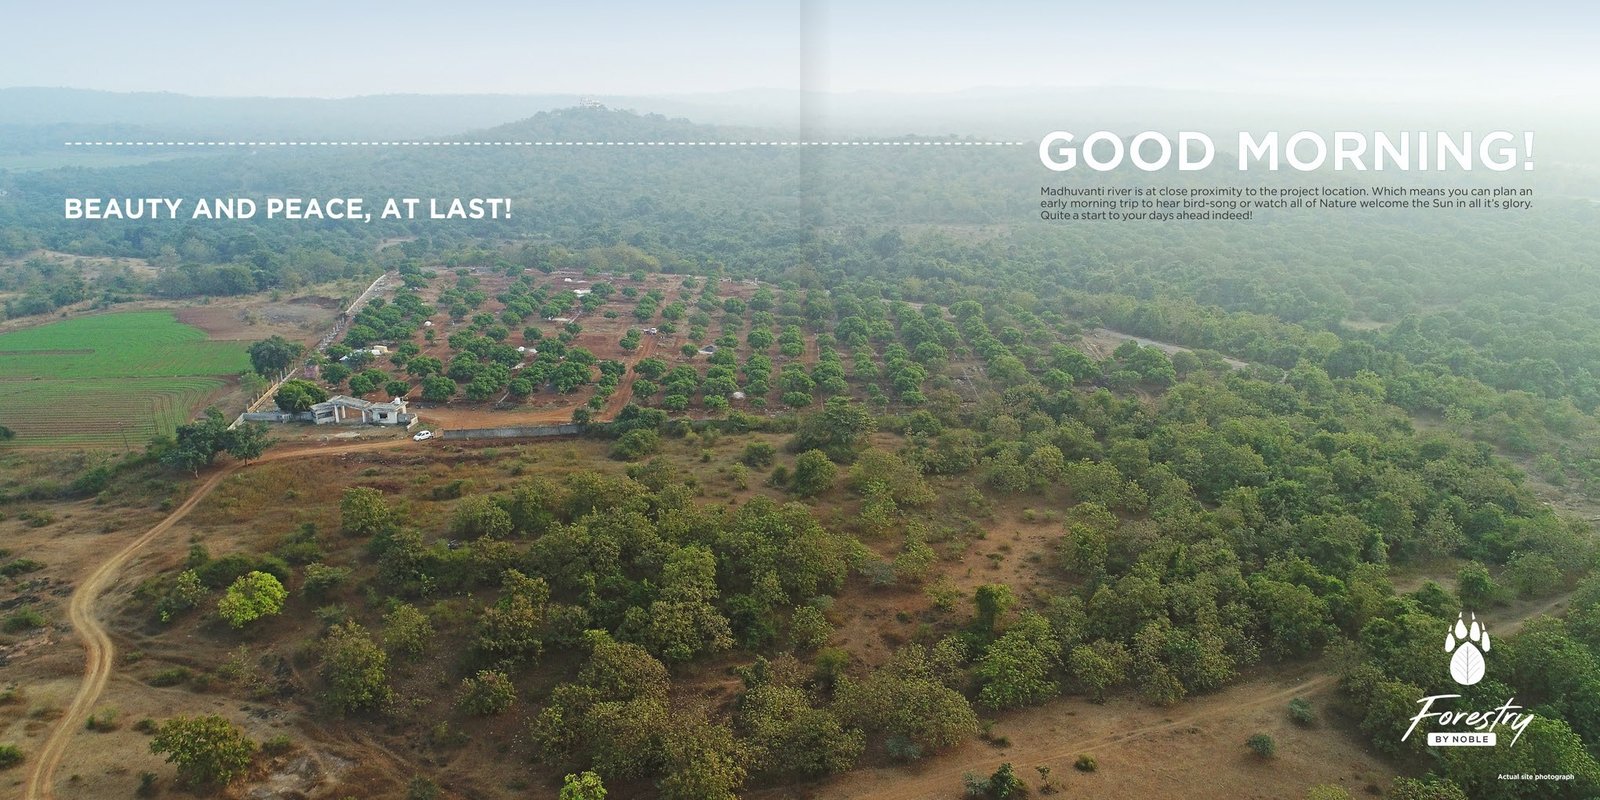
Beauty and Peace, At Last

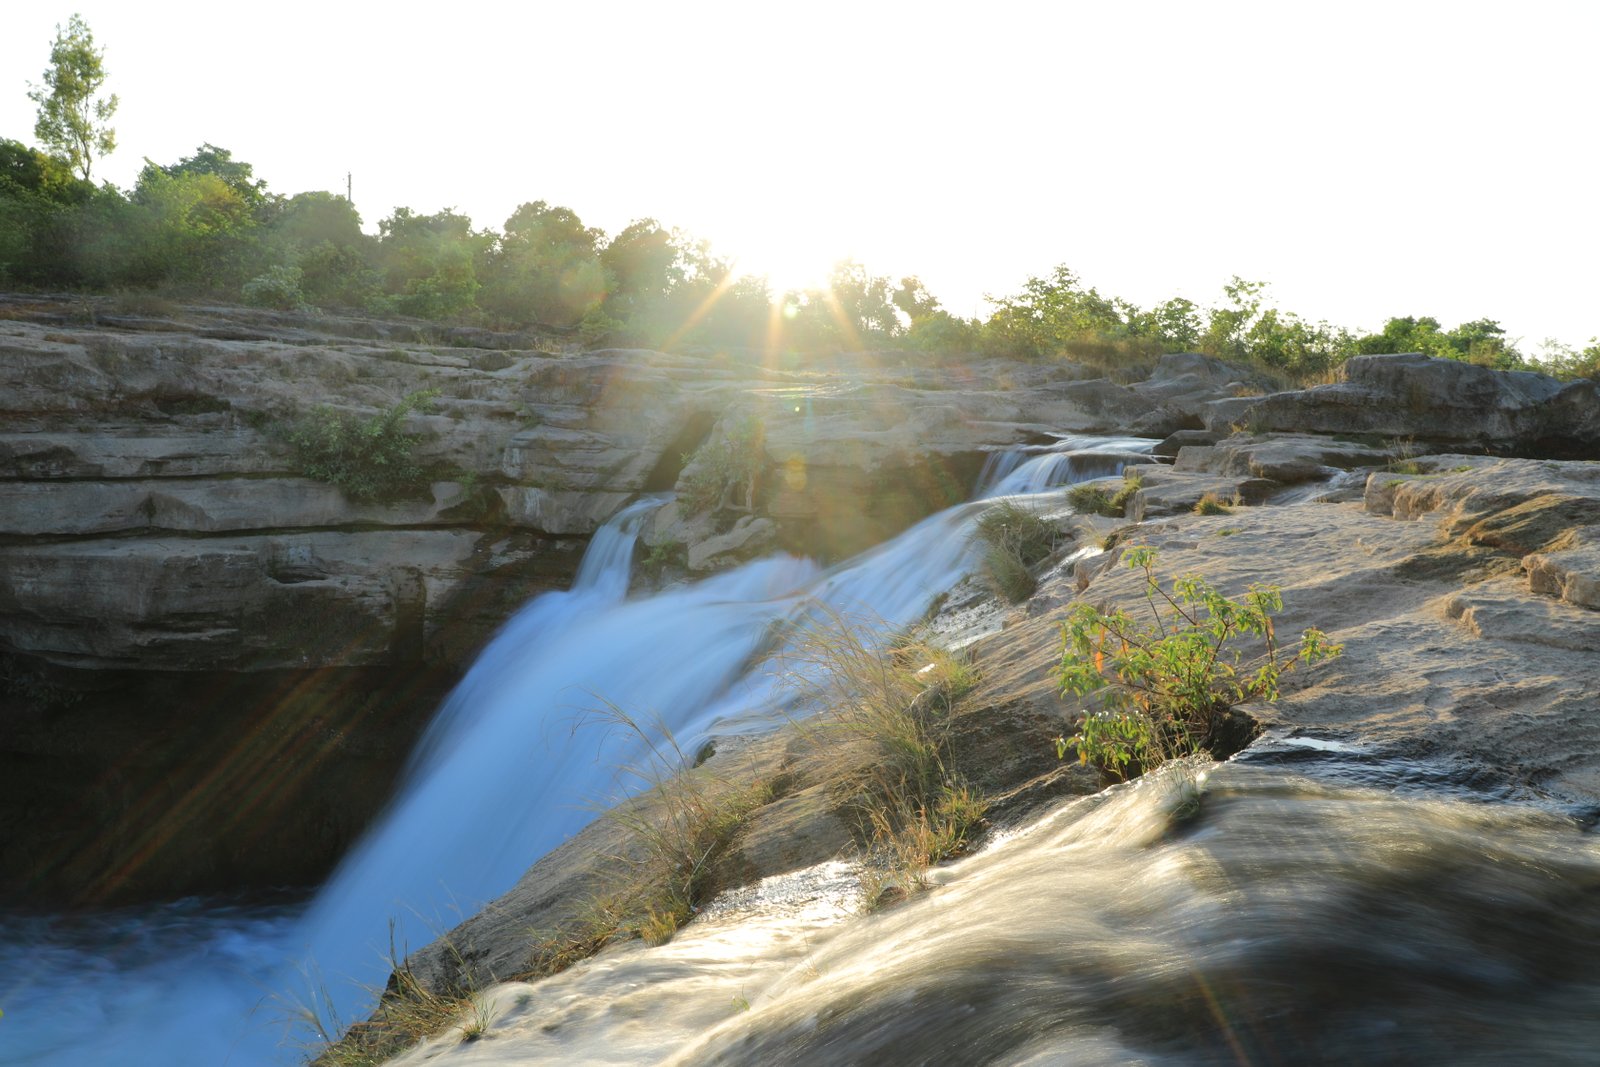
Madhuwanti river is at close proximity to the project location. Which means you can plan an early morning trip to hear bird-song or watch all of Nature welcome the Sun in all its glory.

Surrounded with resplendent beauty, with its hills, lush greenery, and abundant wildlife, Sasan Gir is sure to leave behind a lasting impression on your mind. There’s no escaping beauty!

🌊

Madhuwanti River Lifeline

Flows gracefully adjacent to the project boundary

Sights That Charm - Sasan Gir Hills and Greenery
Actual site photograph from Forestry by Noble
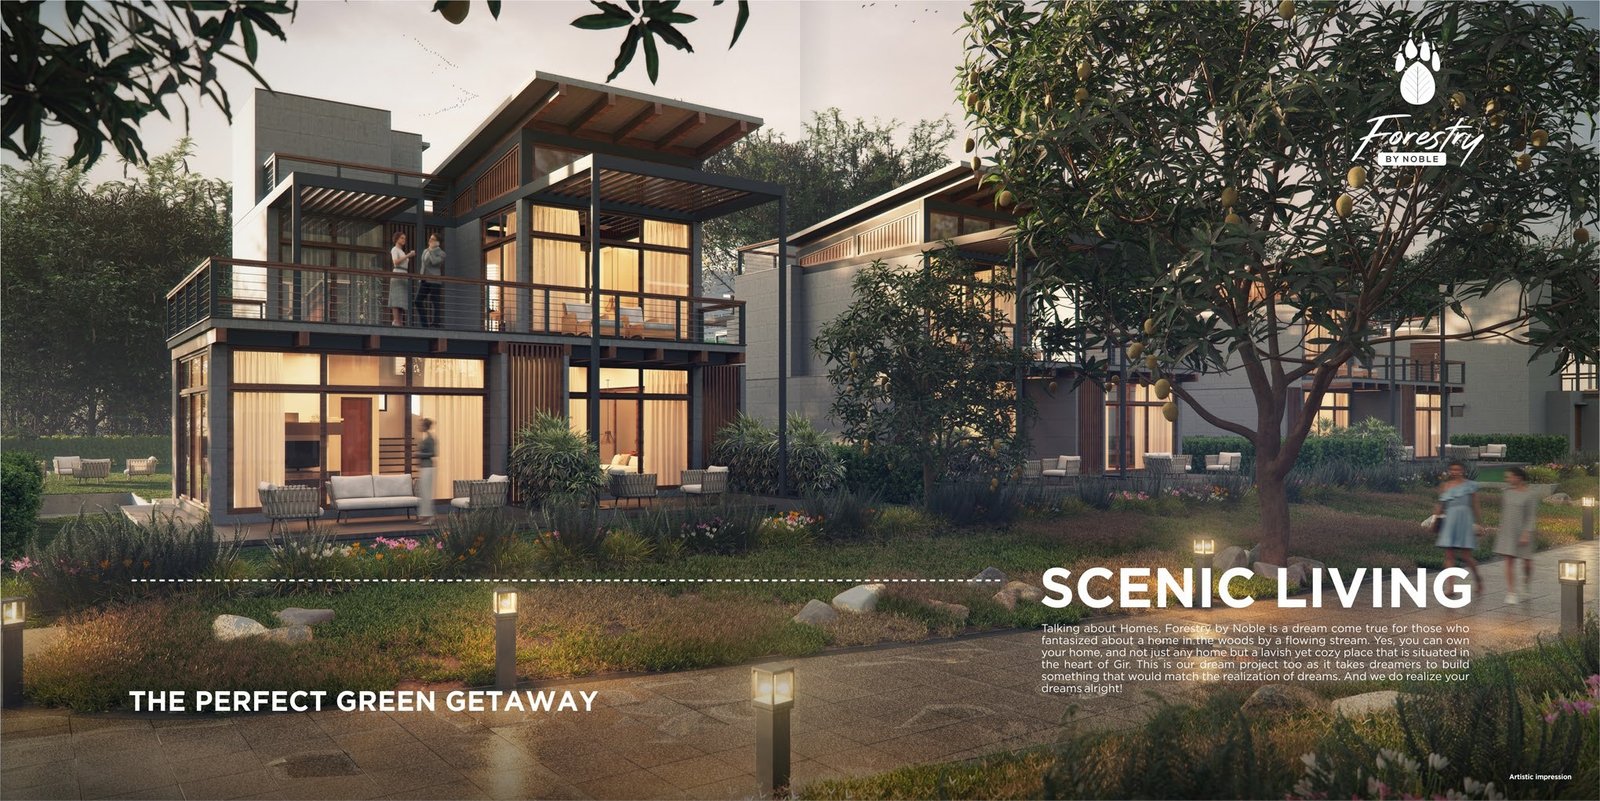
Residential Architecture

Live Amid Luxury

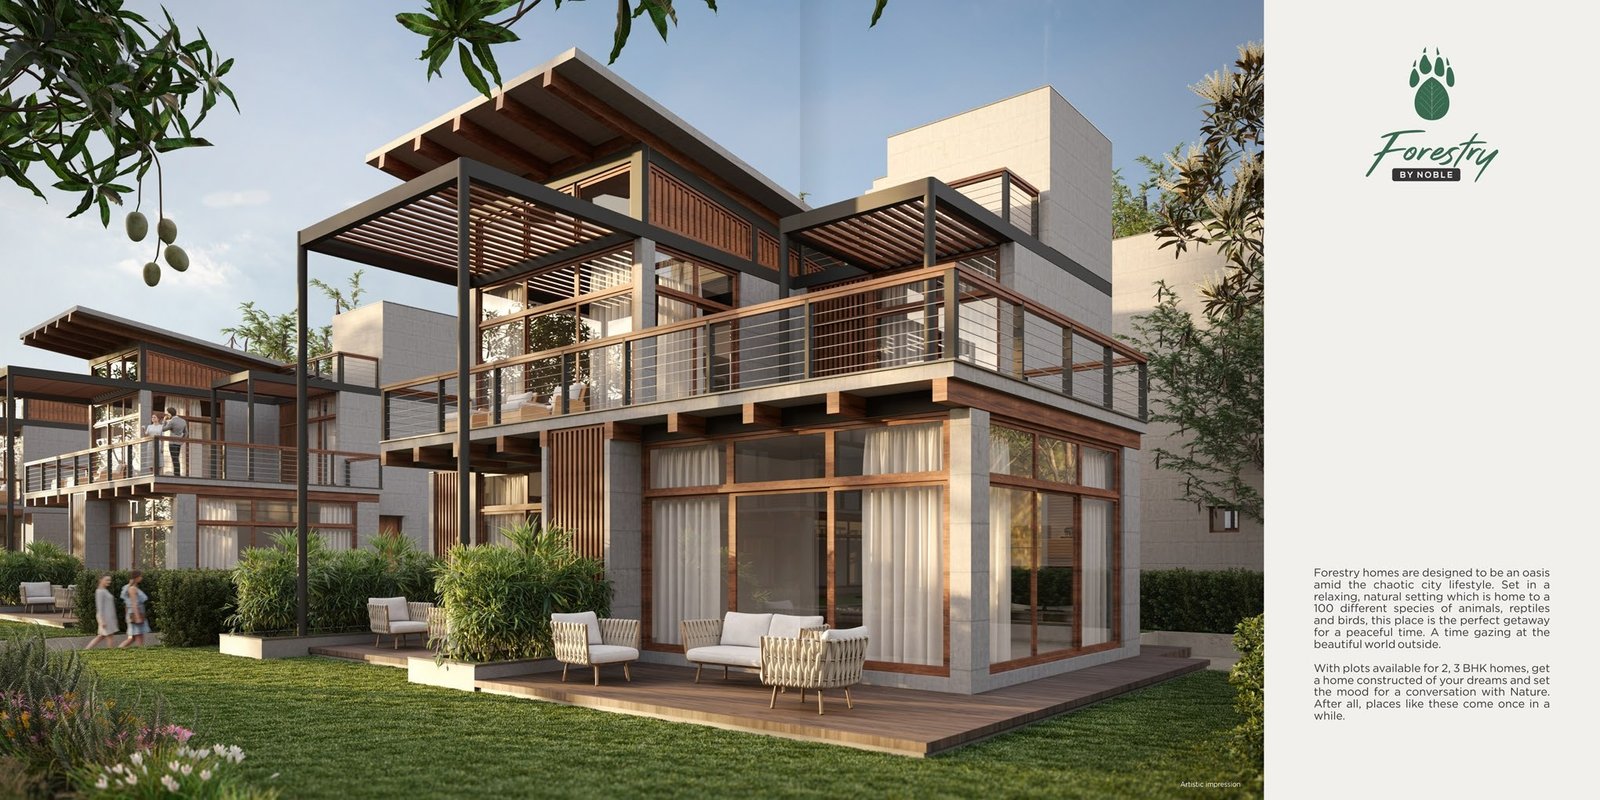
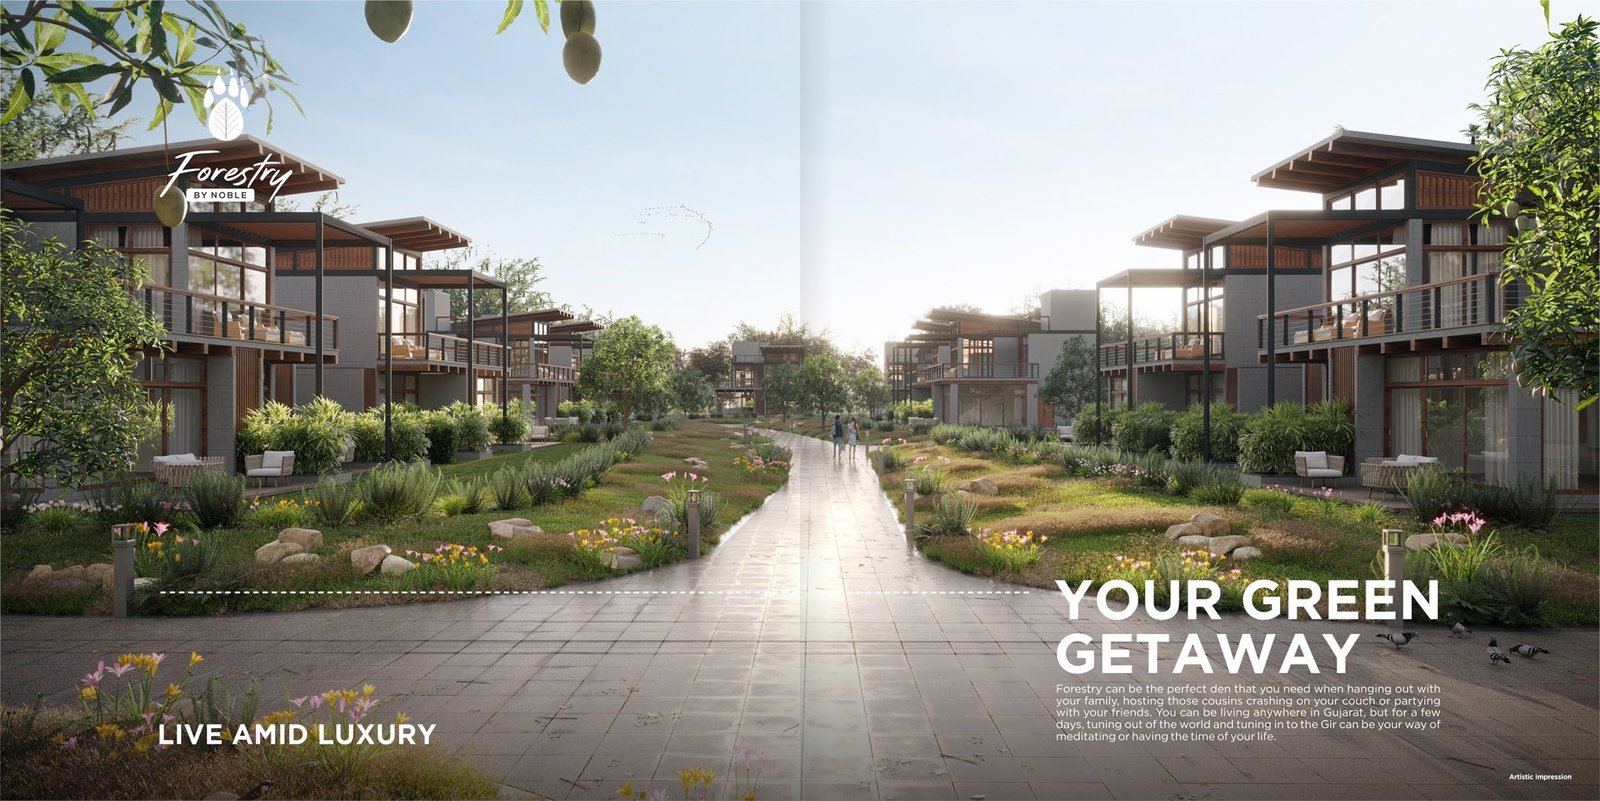
Forestry by Noble is a dream come true for those who fantasized about a home in the woods by a flowing stream. Yes, you can own a lavish yet cozy place situated in the heart of Gir.

Architectural Drawings

Unit Floor Plans

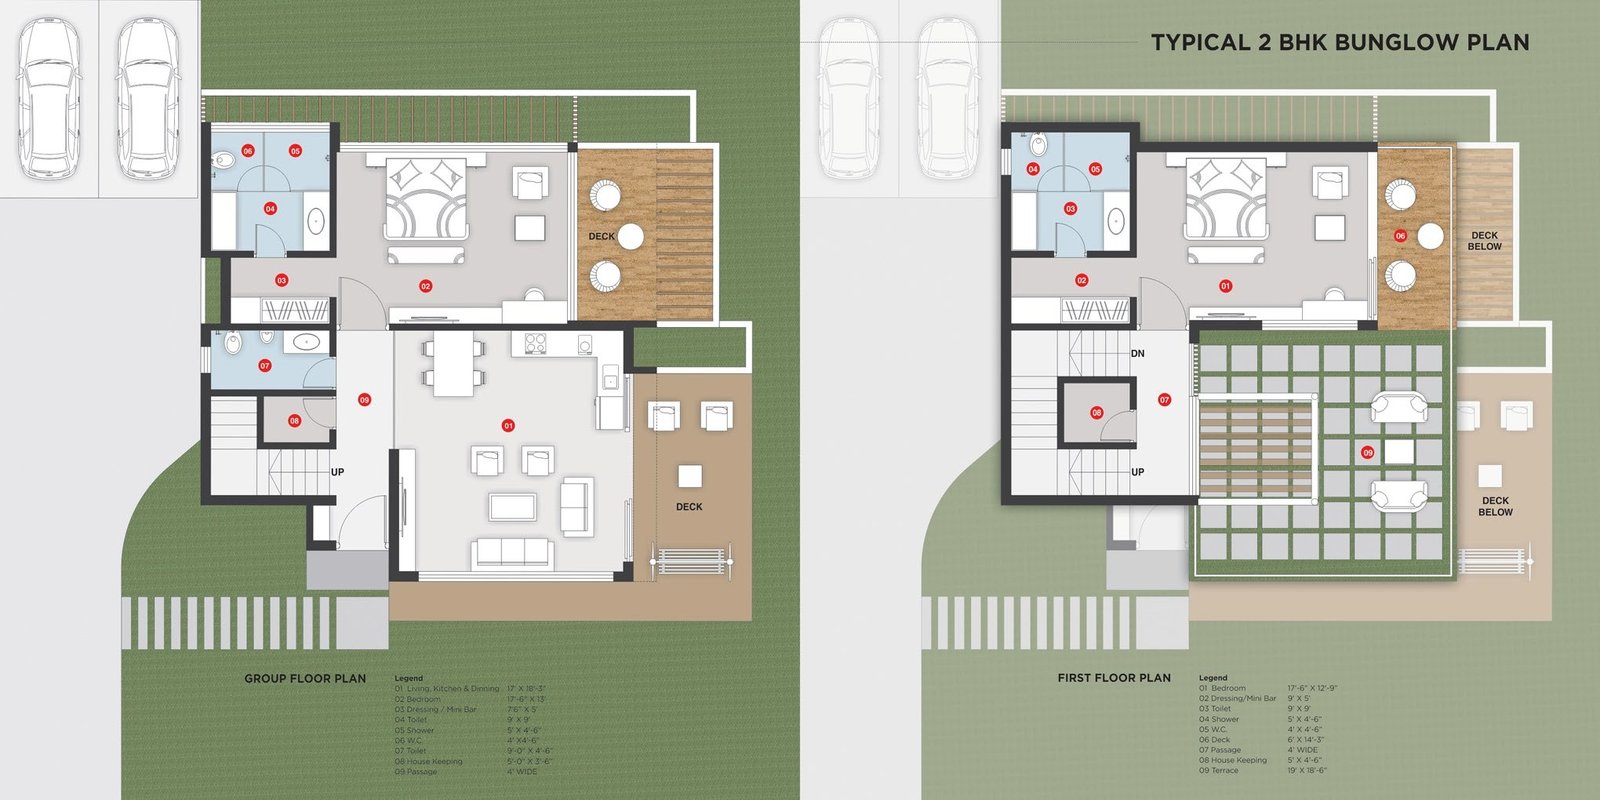
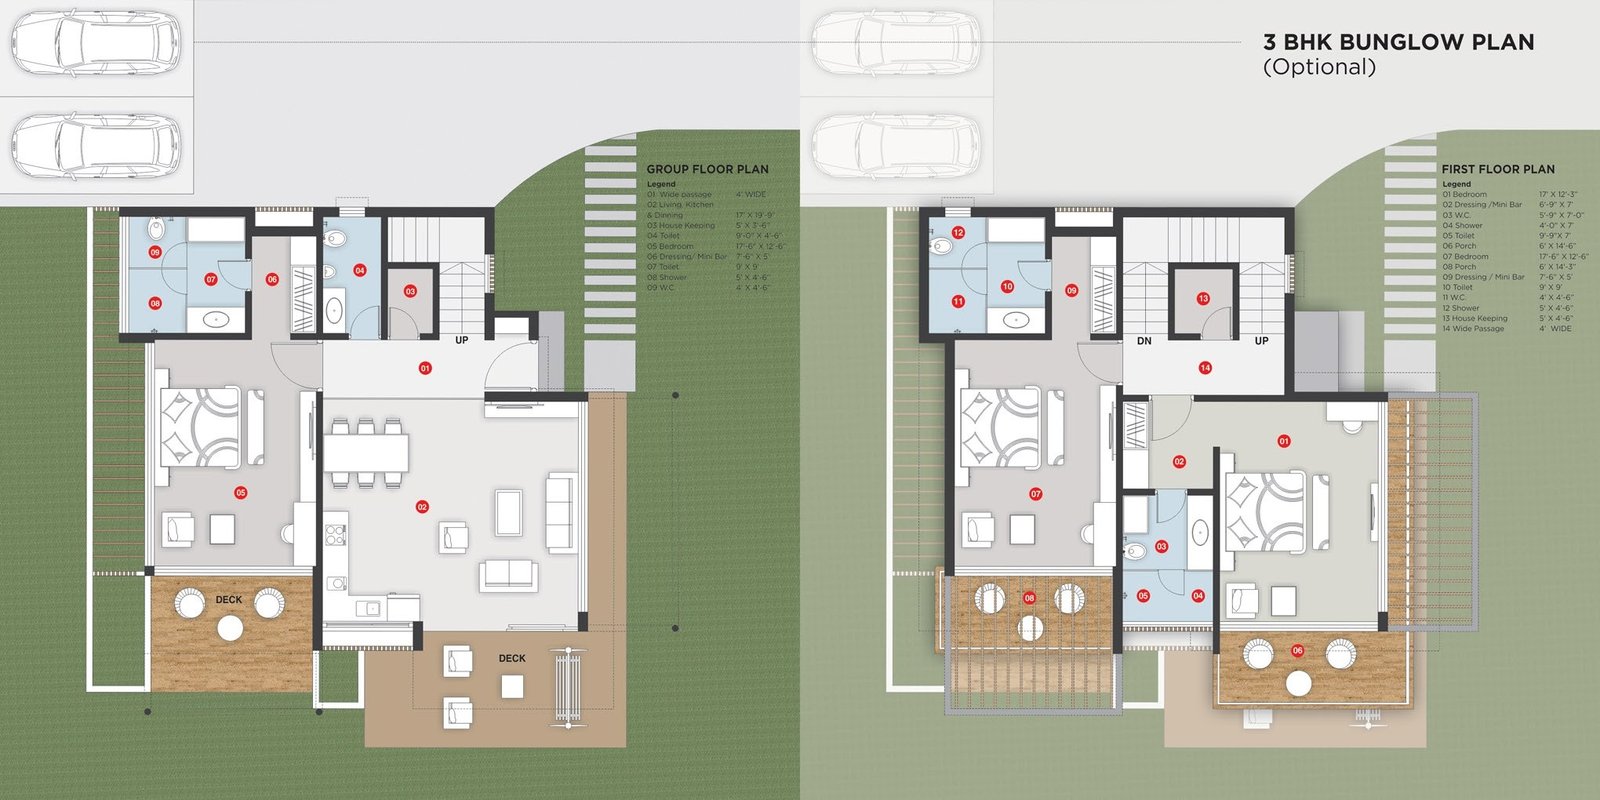
Typical 2 BHK Bungalow Plan Forestry by Noble Click plan to inspect with zoom controls

2 BHK Typical Bungalow Plan

A serene layout balancing spacious indoor living with generous outdoor decks, private dressing/mini bar, housekeeping, and open terraces.

Ground Floor Schedule:
  • 01 Living, Kitchen & Dining: 13' X 19'-3"
  • 02 Bedroom: 13' X 11'-6"
  • 03 Dressing / Mini Bar: 9' X 5'
  • Decks & 2 Car Parking Spaces
First Floor Schedule:
  • 01 Bedroom: 17'-6" X 12'-9"
  • 06 Deck: 6' X 14'-3"
  • 09 Terrace: 19' X 19'-6"
Enquire for 2 BHK Villa
Community & Lifestyle Features

Things Get Better Here

Every amenity and infrastructure detail has been thoughtfully planned to provide complete peace of mind, security, and pure recreation in the lap of nature.

🚗

2 Car Parking Per Villa / Plot

Dedicated private parking space designed into each individual plot layout for two full-sized vehicles.

📹

CCTV in Common Areas

24x7 intelligent surveillance covering main pathways, entry points, and community perimeters.

🏛️

Grand Entrance with Security Cabin

Monumental entry gate with pergola architecture and manned guard security checkpoint.

🏊‍♂️

Swimming Pool with Changing Room

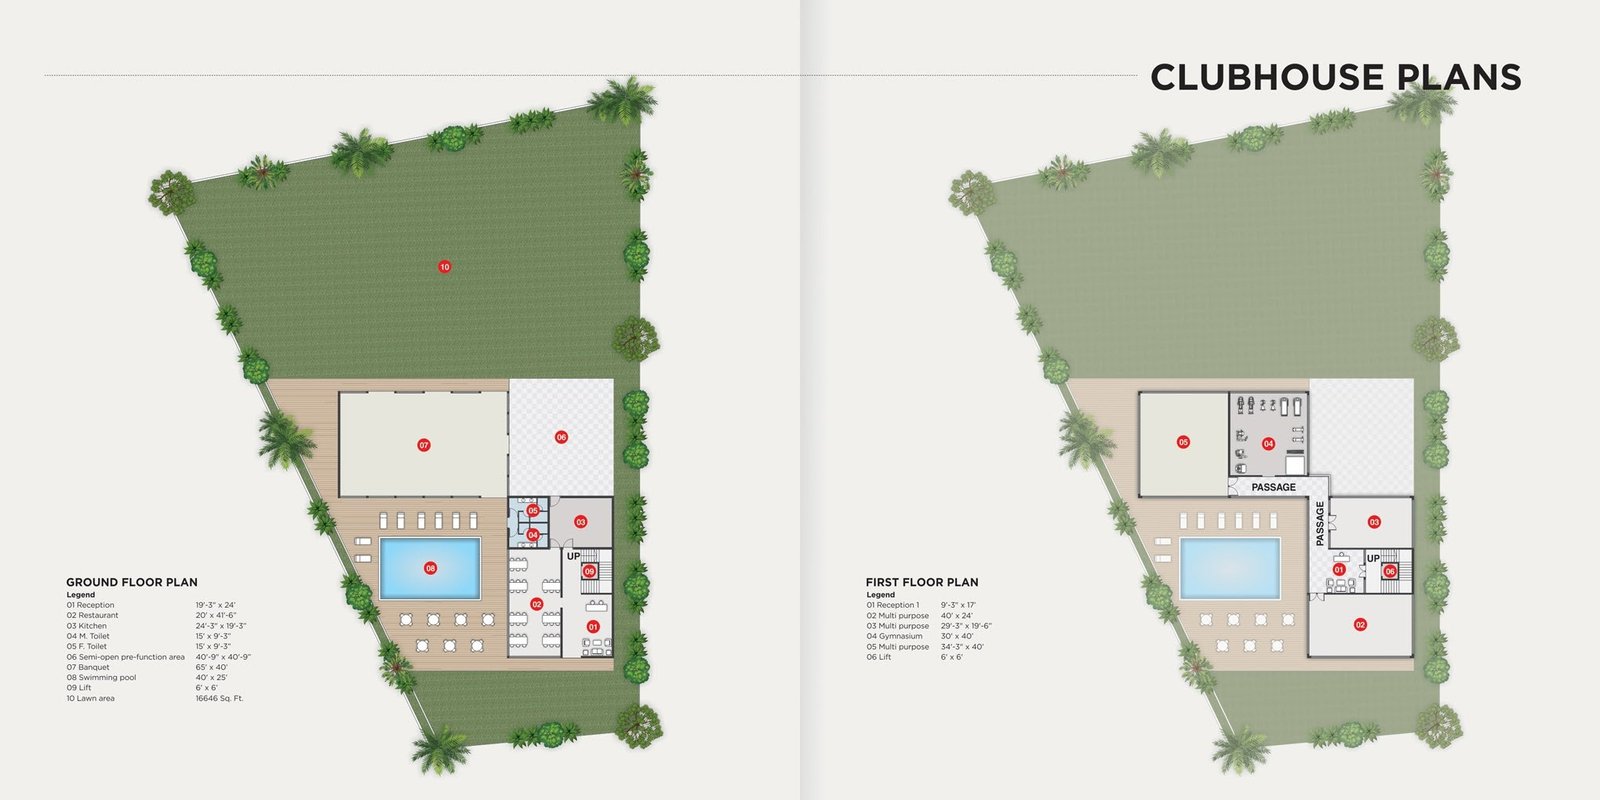
Spacious 40' x 25' swimming pool with dedicated male & female changing rooms and poolside deck.

💧

Underground Water Tank & Auto Supply

Reliable central water storage infrastructure with continuous automated pressure supply.

🌳

Landscaping Garden in Each Plot

Individually curated lush green garden and mature mango trees included with every plot.

🥂

Club House with Banquet Hall & Garden Restaurant

Featuring a 65' x 40' grand banquet hall, semi-open pre-function lawn (16,646 sq. ft.), garden restaurant, and gymnasium.

Project Blueprint

Your Little World

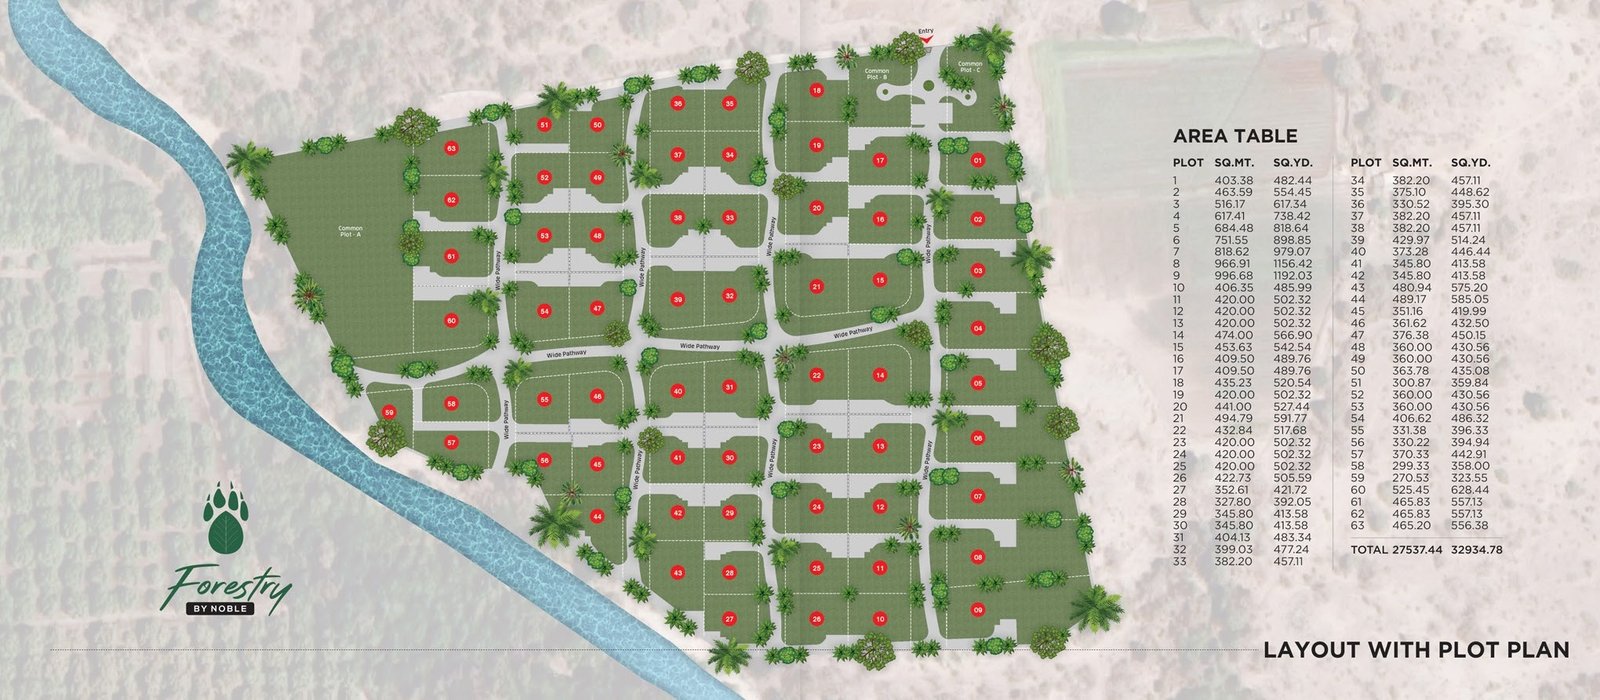
Away from the city rush, yet staying connected to civilization. Inspect the master layout of 63 plots nestled along the Madhuwanti riverbank and nature thickets.

Layout With Plot Plan

Master layout showing 63 individual plots with road networks, wide pathways, and river boundary.
🔍 Click to Zoom
Layout With Plot Plan

Tap or click image to expand in full-screen pan/zoom viewer

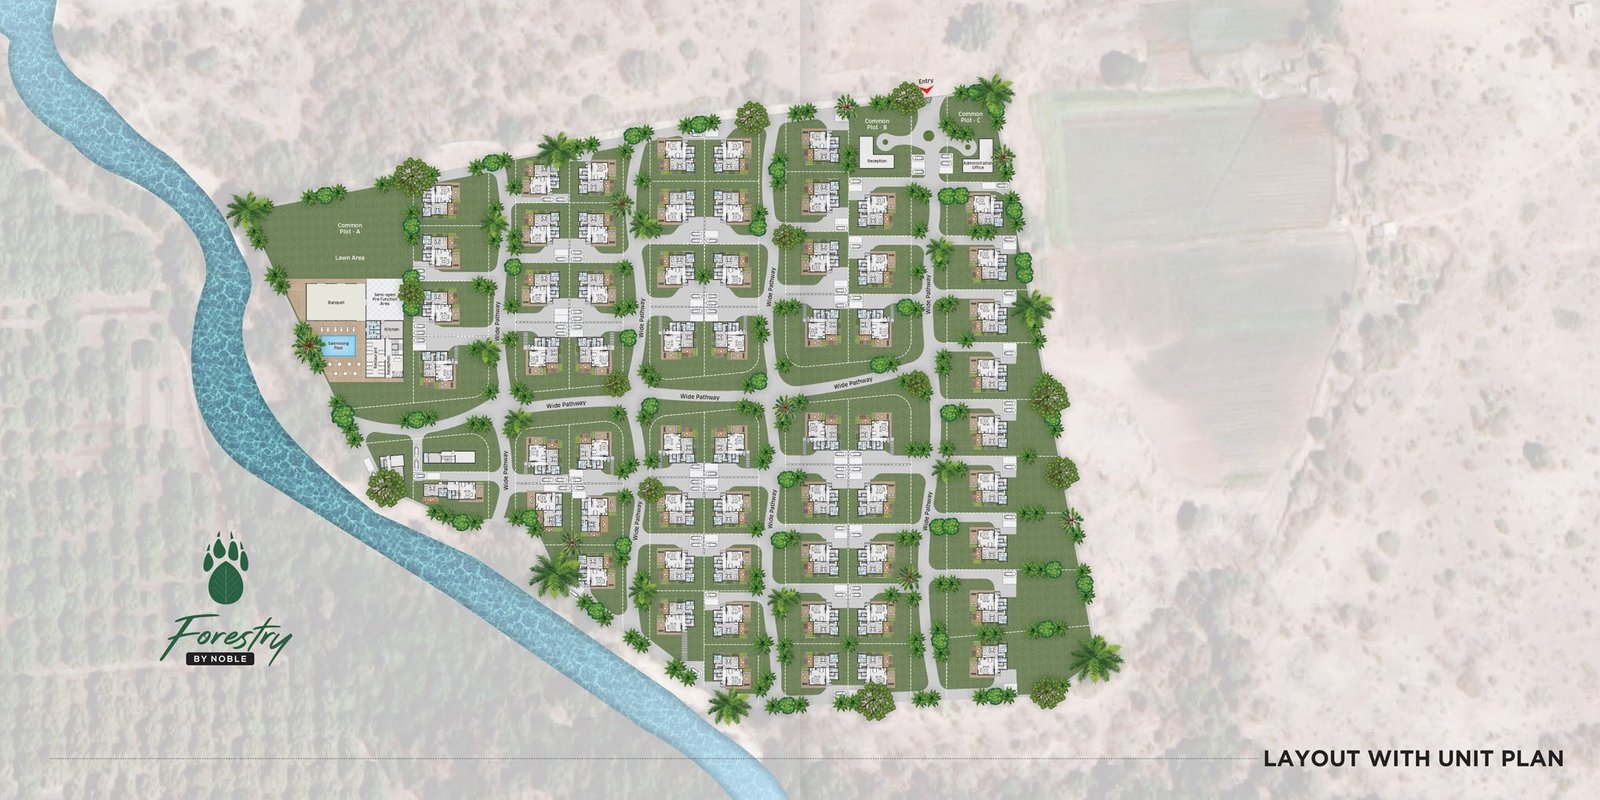
Layout With Unit Plan

Unit layout showing villas, swimming pool, clubhouse, reception, and landscaped plots.
🔍 Click to Zoom
Layout With Unit Plan

Tap or click image to expand in full-screen pan/zoom viewer

Area Table

Designed Around Your Way of Living

Accurate area schedule for all 63 plots directly from the project brochure. Total project layout area is 27,537.44 SQ.MT. (32,934.78 SQ.YD.).

🔍
Filter Size:
Showing 63 of 63 Plots
Plot Number Area (SQ. MT.) Area (SQ. YD.) Direct Enquiry
Plot 01 403.38 482.44 Enquire Plot →
Plot 02 463.59 554.45 Enquire Plot →
Plot 03 516.17 617.34 Enquire Plot →
Plot 04 617.41 738.42 Enquire Plot →
Plot 05 684.48 818.64 Enquire Plot →
Plot 06 751.55 898.85 Enquire Plot →
Plot 07 818.62 979.07 Enquire Plot →
Plot 08 966.91 1,156.42 Enquire Plot →
Plot 09 996.68 1,192.03 Enquire Plot →
Plot 10 406.35 485.99 Enquire Plot →
Plot 11 420.00 502.32 Enquire Plot →
Plot 12 420.00 502.32 Enquire Plot →
Plot 13 420.00 502.32 Enquire Plot →
Plot 14 474.00 566.90 Enquire Plot →
Plot 15 453.63 542.54 Enquire Plot →
Plot 16 409.50 489.76 Enquire Plot →
Plot 17 409.50 489.76 Enquire Plot →
Plot 18 435.23 520.54 Enquire Plot →
Plot 19 420.00 502.32 Enquire Plot →
Plot 20 441.00 527.44 Enquire Plot →
Plot 21 494.79 591.77 Enquire Plot →
Plot 22 432.84 517.68 Enquire Plot →
Plot 23 420.00 502.32 Enquire Plot →
Plot 24 420.00 502.32 Enquire Plot →
Plot 25 420.00 502.32 Enquire Plot →
Plot 26 422.73 505.59 Enquire Plot →
Plot 27 352.61 421.72 Enquire Plot →
Plot 28 327.80 392.05 Enquire Plot →
Plot 29 345.80 413.58 Enquire Plot →
Plot 30 345.80 413.58 Enquire Plot →
Plot 31 404.13 483.34 Enquire Plot →
Plot 32 399.03 477.24 Enquire Plot →
Plot 33 382.20 457.11 Enquire Plot →
Plot 34 382.20 457.11 Enquire Plot →
Plot 35 375.10 448.62 Enquire Plot →
Plot 36 330.52 395.30 Enquire Plot →
Plot 37 382.20 457.11 Enquire Plot →
Plot 38 382.20 457.11 Enquire Plot →
Plot 39 429.97 514.24 Enquire Plot →
Plot 40 373.28 446.44 Enquire Plot →
Plot 41 345.80 413.58 Enquire Plot →
Plot 42 345.80 413.58 Enquire Plot →
Plot 43 480.94 575.20 Enquire Plot →
Plot 44 489.17 585.05 Enquire Plot →
Plot 45 351.16 419.99 Enquire Plot →
Plot 46 361.62 432.50 Enquire Plot →
Plot 47 376.38 450.15 Enquire Plot →
Plot 48 360.00 430.56 Enquire Plot →
Plot 49 360.00 430.56 Enquire Plot →
Plot 50 363.78 435.08 Enquire Plot →
Plot 51 300.87 359.84 Enquire Plot →
Plot 52 360.00 430.56 Enquire Plot →
Plot 53 360.00 430.56 Enquire Plot →
Plot 54 406.62 486.32 Enquire Plot →
Plot 55 331.38 396.33 Enquire Plot →
Plot 56 330.22 394.94 Enquire Plot →
Plot 57 370.33 442.91 Enquire Plot →
Plot 58 299.33 358.00 Enquire Plot →
Plot 59 270.53 323.55 Enquire Plot →
Plot 60 525.45 628.44 Enquire Plot →
Plot 61 465.83 557.13 Enquire Plot →
Plot 62 465.83 557.13 Enquire Plot →
Plot 63 465.20 556.38 Enquire Plot →
Total Project Area: 27,537.44 SQ.MT. (32,934.78 SQ.YD.) Plot details are as per the official project brochure.
Trail Along with Lions in Gir
Trail Along With Lions

Venture Out

Venturing out is not just for the big cats. We have planned our homes in such a manner that the indoors as well as the outdoors give you enough room to explore and rejuvenate.

The area in and around Forestry homes is best suited to be explored on foot. A scenic pathway adds a new dimension to your outdoor space. Walk or jog, the outdoor space has avenues open for every kind of activity.

Big Cat Encounters Morning Jogging Trails Pure Air
Beauty is Everywhere

Gorgeous Sights Await

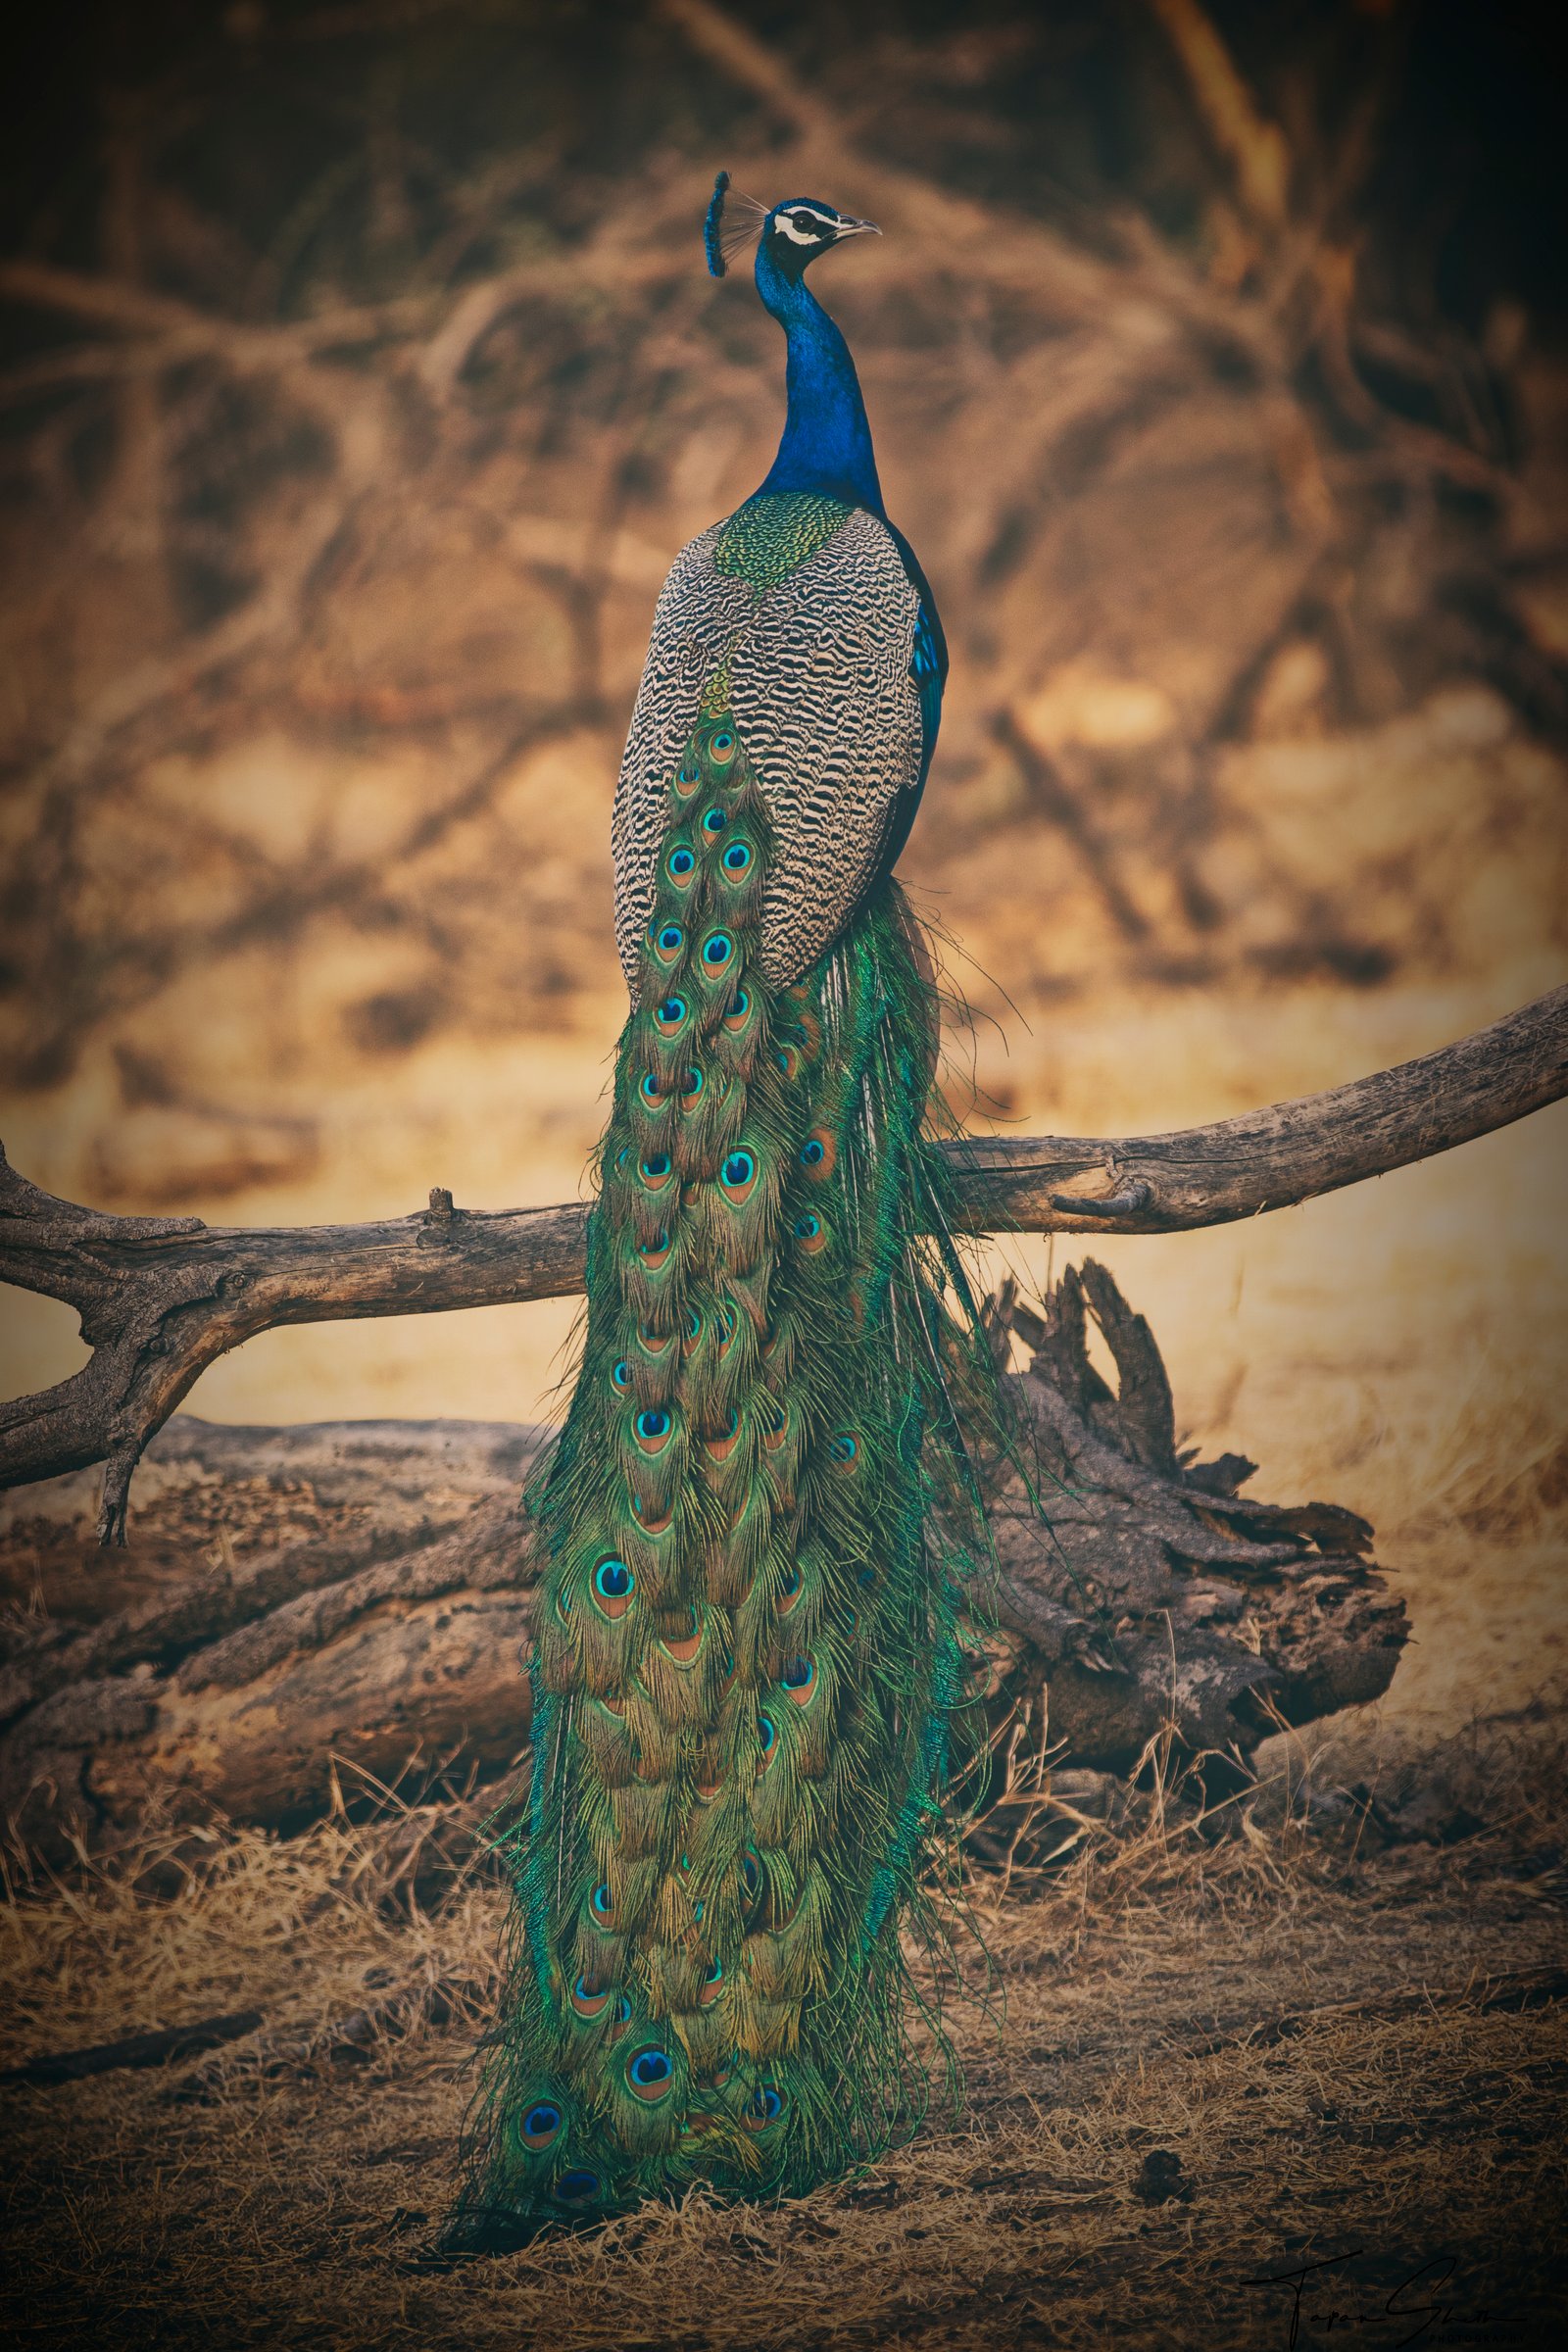
Be host to water birds and other migratory birds. Some of the birds you can spot here are the pied woodpecker, black-headed cuckoo, and the common sparrow. With luck and a little patience, you can click wonderful pictures of birds for your memories.

Indian Peacock in Gir

Indian Peafowl

Roaming forest trails

Parakeet in Tree Hollow

Rose-ringed Parakeet

Nesting in ancient trees

Striped Palm Squirrel

Palm Squirrels

Teeny-weeny garden friends

Langurs in Nature

Gray Langur

Playful wildlife habitat

Master Architect

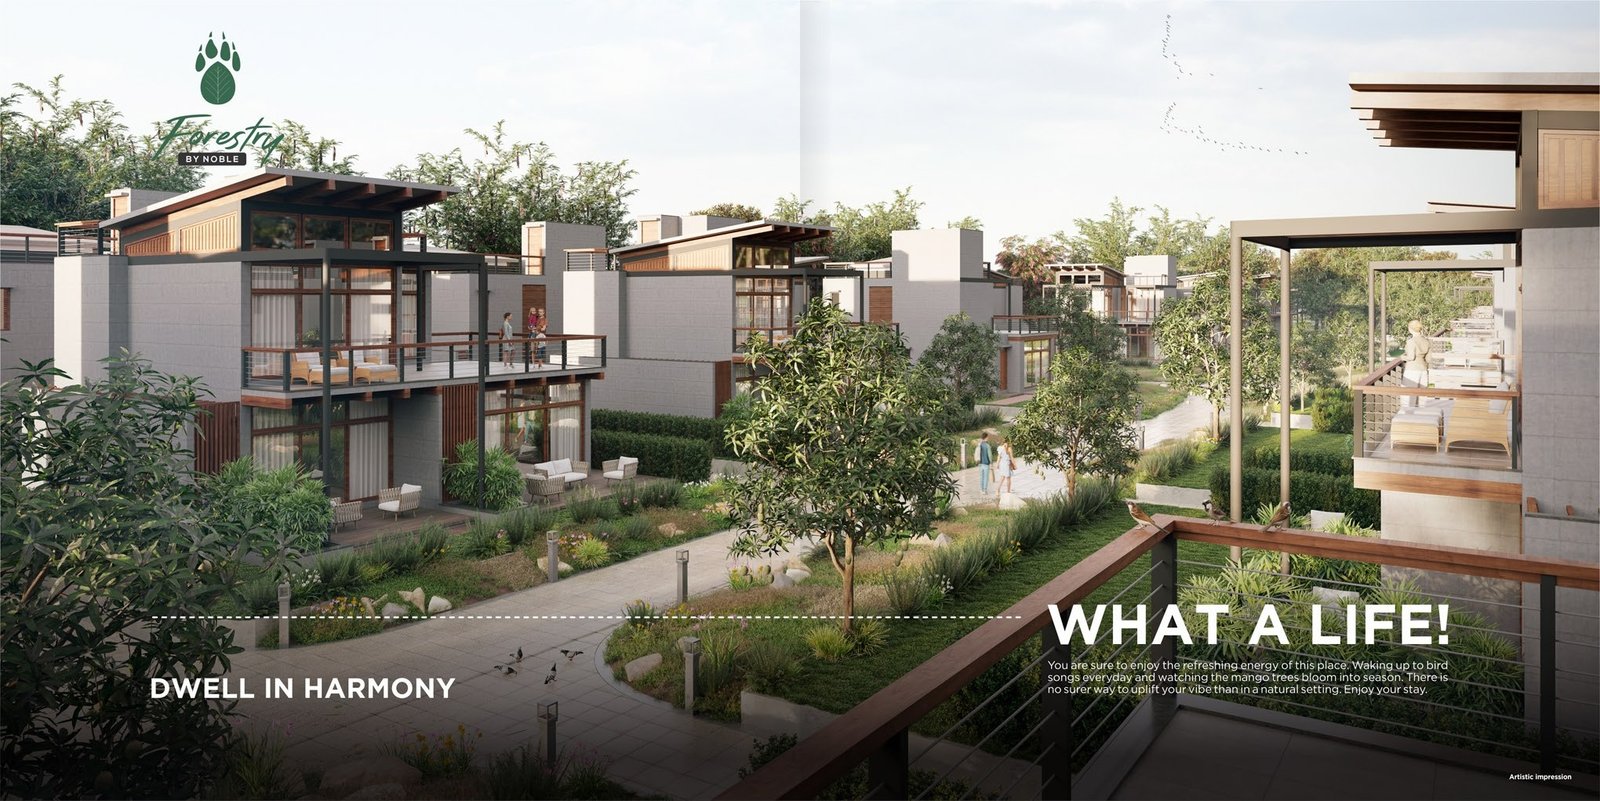
Dwell in Harmony

“I believe that my works embrace my emotions, which have evolved spiritually and psychologically as a result of my journey through the villages of western and northern India, in search of immemorial Hindustani ideas of living in harmony with self and soul.”
— Architect Ishwar Gehi

Ar. Ishwar Gehi was born in Mendarda (in forests of GIR), a village of Gujarat. He pursued architecture from MS University, Vadodara. From his beginnings in 1995 in Rajkot, today Ishwar Gehi Architects covers landmark projects across India including townships, hotels, clubs, and luxury private residences with studios in Rajkot and Surat.

Ar. Yash Gehi (RIBA Part-II, Masters in Architecture from London) brings a contemporary, innovative and divergent approach to fulfill the modern needs of communities and the environment.

“The future of Architecture, the largest and most lasting physical form of art has and will always remain a mystery, and we like it that way.” — Ar. Ishwar Gehi

Project Team Karsangadh

Partners

Nilesh Dhulesia, Parth Dhulesia, Amit Adatiya, Bankim Mehta (Rajkot)

Architect, Interior & Landscape

Mr. Ishwar Gehi, Mr. Yash Gehi (Ishwar Gehi Architects)

Structure Engineer

Manish V Doshi (Consultant Structural & Civil Engineer)

MEP Consultants

Hinesh Shah (Aqua Utility Designs and Management Pvt. Ltd.)

Project Management Consultant

Ankur Sanchaniya (Patwa Associates)

Developer

Vasuki Hospitality (A Project by NOBLE)

Build Quality & Finishes

Specifications

Premium materials and structural engineering adhering strictly to the official project standards.

STRUCTURE

R.C.C frame structure - Earthquake resistant engineering design.

WALLS

Natural limestone masonry walls providing authentic aesthetic and natural thermal insulation.

PLASTER

Exterior textured plaster - Internal mala Plaster with putty finish - External double coat sand face plaster/Texture/Cladding.

PAINTING

Weather resistant acrylic paint on exterior walls - Water repellent coating - Painting on railings & grills.

FABRICATION

(M.S.) Steel structure as per architectural elevation design.

FLOORING

Premium large vitrified flooring - Natural stone in outdoor areas - Kota flooring in wash area - Vitrified / Kota / Marble in common passage and waiting area - Parking tiles with leather finish.

DOORS

Decorative laminated main doors with safety locks - Natural veneer/Laminate both sides - Premium waterproof flush door.

WINDOWS

Heavy aluminum French windows - 3 slider with integrated mosquito net - Locks for safety.

RAILING

Designer railing with aluminum hand rail - Toughened glass or Fabrication as per design.

KITCHEN

Granite platform in kitchen - Granite / Marble / Kota shelves in store - Stainless steel sink - Chimney point - Slab level designer kitchen tiles.

PLUMBING & BATHROOM

Anti-skid premium tiles flooring - Personal plumbing system - Branded company fitting plumbing accessories & sanitary ware - Designer toilets/Glaze tiles up to lintel level - UPVC & CPVC pipes for hot and cold water supply - Mirrors & fixtures - C.P. brass fittings - Suspended plumbing for smooth maintenance.

ELECTRICAL

3-Phase concealed PVC insulation wires with adequate points - Premium modular switches - A.C. Copper pipe & points - Sufficient power outlets with centralized distribution board with MCB & ELCB - Dedicated wiring for Dish T.V./Broadband net connection and land line - T.V., telephone, Wifi, A.C. point as per requirement.

Location & Landmarks

Find Your Way to Forestry

Situated right on the Sasan–Mendarda Highway at Karsangadh, nestled between lush mango orchards, luxury resorts, and the flowing Madhuwanti River.
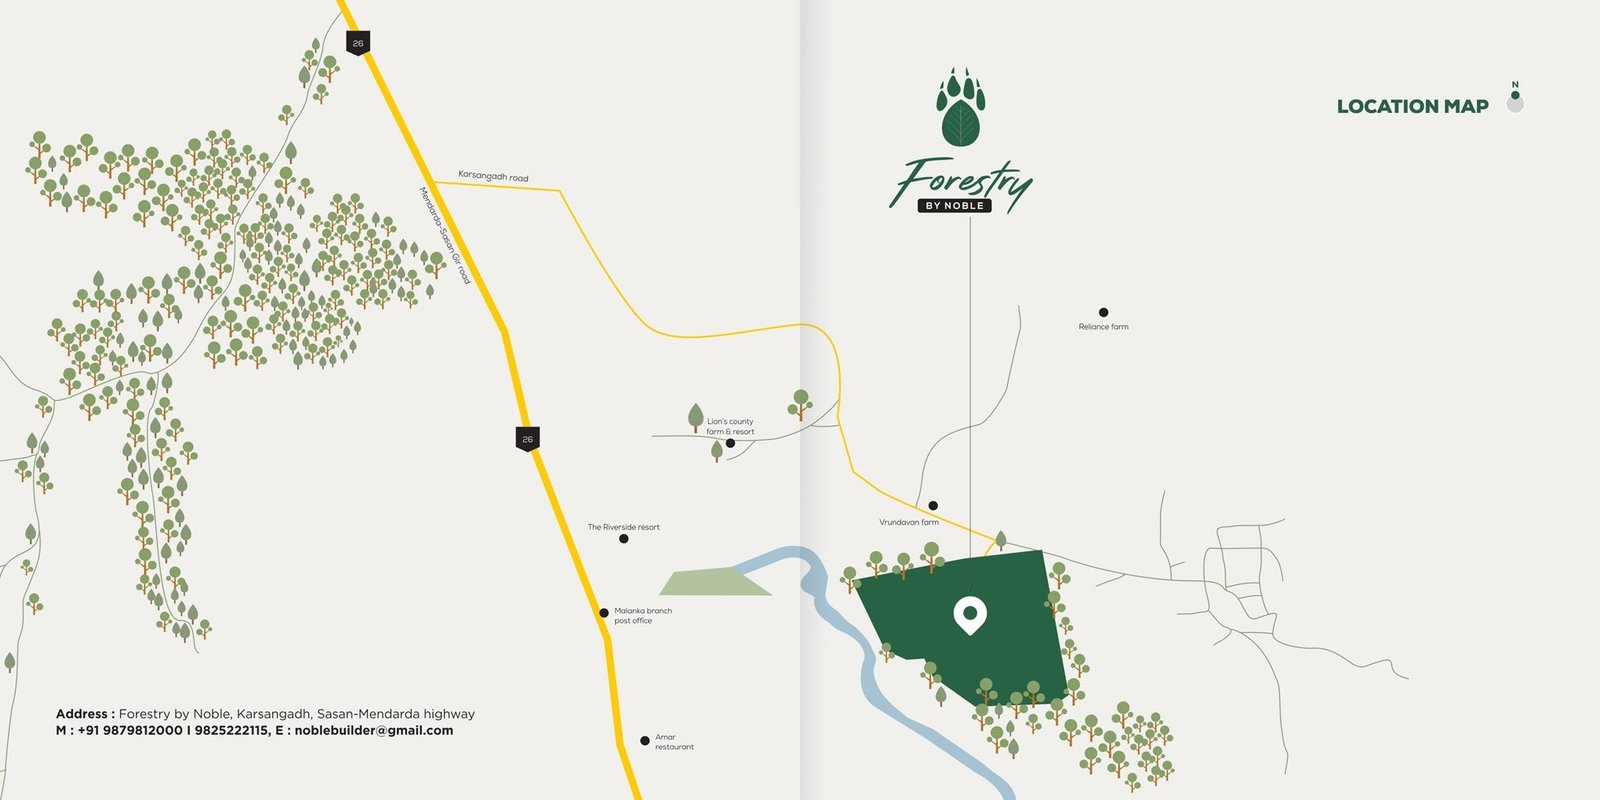
Forestry by Noble Location Map

Click map to expand high-resolution route guide

Site Address

FORESTRY BY NOBLE

Forestry by Noble, Karsangadh, Sasan–Mendarda Highway, Gir, Gujarat

Nearby Landmarks (As per brochure):

  • 📍 State Highway 26 (Mendarda - Sasan Gir Road)
  • 📍 Madhuwanti River (Adjoining Boundary)
  • 📍 Malanka Branch Post Office
  • 📍 The Riverside Resort & Lion's County Resort
  • 📍 Amar Restaurant & Vrundavan Farm
Direct Contact & Booking

📞 Phone: +91 8469412000

✉️ Email: noblebuilder@gmail.com

Call Sales Team
Your Gir Oasis Awaits

Live Closer to Nature

Discover Forestry by Noble.

Direct Advisory

Begin Your Journey

Fill out the enquiry form below. All submitted details will be sent directly to our advisory desk at noblebuilder@gmail.com.

Your details are sent directly to noblebuilder@gmail.com. We guarantee strict privacy.

Notification message